
A concrete slab may look simple, but a good slab is not only a flat pour of concrete. It is a full system. The soil, base, thickness, forms, reinforcement, joints, finish, and curing all affect how strong the slab will be.
If one part is weak, the whole slab can suffer. if a slab with strong concrete can still crack if the base is soft. Even if a slab with the right thickness can still hold water if the slope is wrong. slab with reinforcement can still fail if the concrete is poured over loose soil.
This guide explains concrete slabs from start to finish. It covers what a slab is, the main parts of a slab, common slab types, thickness, size, materials, reinforcement, cost, concrete quantity, joints, curing, and the full process from planning to finishing.
The Concrete Slab Calculator is helpful, but it comes after planning. First, choose the right slab type, size, thickness, base, and reinforcement. Then use the calculator to estimate concrete volume, bags, waste, and cost.
What Is a Concrete Slab?
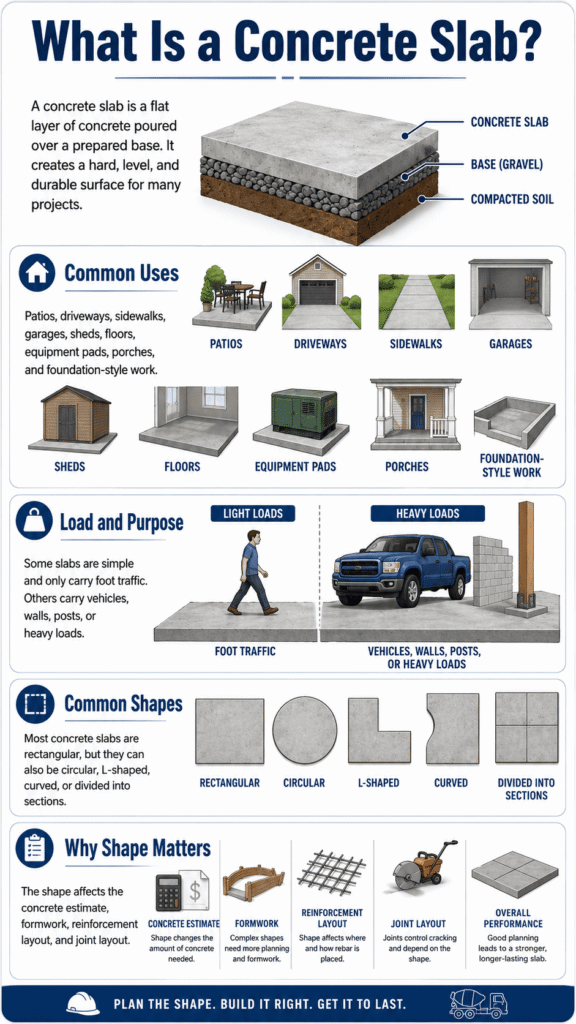
A concrete slab is a flat layer of concrete poured over a prepared base. It creates a hard, level, and durable surface for many projects.
Concrete slabs are used for patios, driveways, sidewalks, garages, sheds, floors, equipment pads, porches, and foundation-style work. Some slabs are simple and only carry foot traffic. Others carry vehicles, walls, posts, or heavy loads.
Most concrete slabs are rectangular, but they can also be circular, L-shaped, curved, or divided into sections. The shape affects the concrete estimate, formwork, reinforcement layout, and joint layout.
Why Do Concrete Slabs Need Proper Planning?
A slab is not judged only by how much concrete is poured. A slab must match the job it will do.
Before pouring, you need to think about:
This is the first decision. A slab for walking is different from a slab for parking. A slab for a shed is different from a slab for a garage.
The use decides thickness, reinforcement, base depth, finish, and cost.
Good soil gives the slab support. Soft, wet, loose, or organic soil can move under the slab.
If the soil is weak, the slab may need extra base work, better drainage, or professional review.
Measure the slab length and width. If the slab is not a simple rectangle, split it into smaller sections.
For example, an L-shaped slab can be split into two rectangles. Calculate each section, then add the totals.
Thickness affects strength and concrete quantity. A 6 inch slab uses much more concrete than a 4 inch slab with the same surface area.
Do not choose thickness by guessing. Choose it based on use, load, soil, and local requirements.
Light-use slabs may not need heavy reinforcement. Driveways, garage slabs, structural slabs, and slabs with heavy loads often need rebar or wire mesh.
If the slab carries building loads, ask a professional.
Outdoor slabs should not trap water. Patios, sidewalks, and driveways should usually slope so water runs away from buildings.
Drainage should be planned before forms are set.
A broom finish is common for outdoor slabs because it gives grip. A smooth trowel finish is common for some interior floors. Decorative slabs may use stamping, staining, or sealing.
The finish changes labor, tools, timing, and cost.
Main Parts of a Concrete Slab
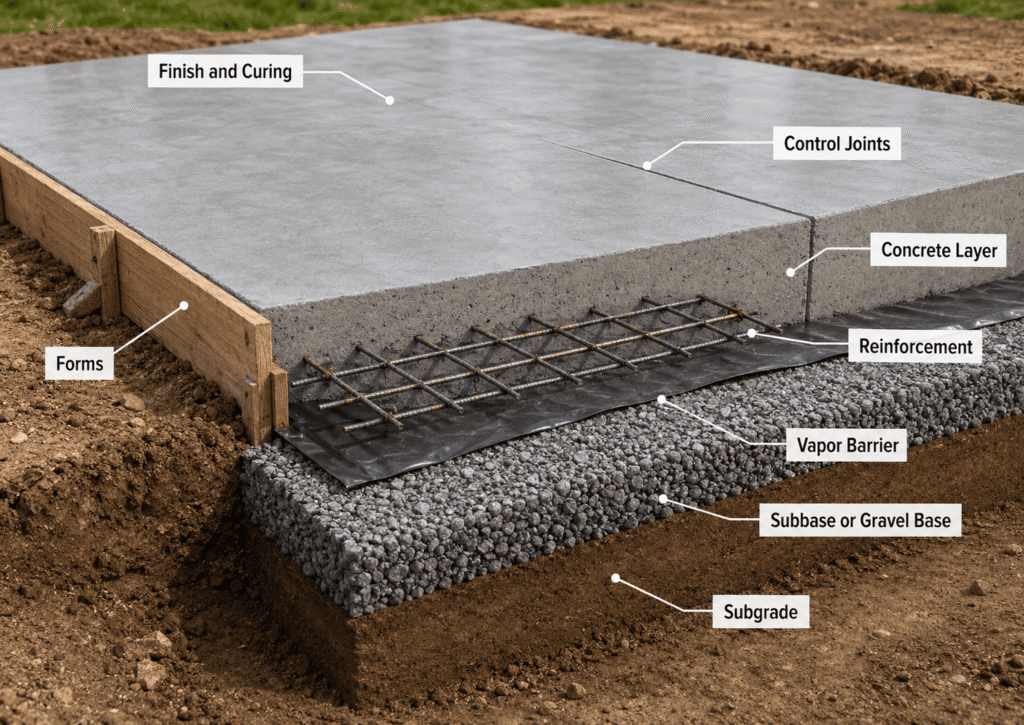
A concrete slab is made of several parts. Some are visible. Some are under the concrete, but they are just as important.
Subgrade
The subgrade is the natural soil under the slab. It must be firm and stable. Weak soil, topsoil, roots, mud, and soft spots should be removed before the slab is built.
If the subgrade moves, the slab can crack or settle. This is one of the most common reasons slabs fail.
Subbase or Gravel Base
The subbase is usually a compacted layer of gravel or crushed stone. It helps spread the load and improves drainage under the slab.
A good base also makes the slab thickness more even. If the base has low spots, the slab may use more concrete than planned.
Vapor Barrier
A vapor barrier is a plastic sheet placed under some slabs. It is often used for interior slabs, garage slabs, or floor slabs where moisture control matters.
Outdoor patios and sidewalks may not always need one, but indoor slabs often do. The need depends on the project, soil moisture, flooring plan, and local practice.
Forms
Forms are boards or other edges that hold the wet concrete in place. They set the slab shape, size, height, and slope.
Forms must be straight, strong, and well braced. If forms move during the pour, the slab can become uneven or the final size can change.
Reinforcement
Reinforcement can include rebar, wire mesh, or fibers. It helps control cracking and helps hold the slab together.
Reinforcement does not make concrete crack-proof. Concrete can still crack from shrinkage, movement, or load. But correct reinforcement can improve slab performance.
Concrete Layer
This is the actual poured concrete. It includes cement, sand, stone, and water. The thickness and mix should match the slab use.
A slab for foot traffic can often be lighter than a slab for vehicles or heavy equipment.
Control Joints
Control joints are planned lines cut or formed into the slab. They help guide cracks into cleaner, planned locations.
Concrete shrinks as it cures. Without joints, cracks may appear randomly.
Finish and Curing
The finish is the surface texture. It can be broom finished, smooth troweled, stamped, exposed aggregate, or sealed.
Curing is the process of keeping concrete in good moisture and temperature conditions while it gains strength. Good curing helps the slab last longer.
Types of concrete slabs
Different slabs need different planning. The slab use decides the thickness, base, reinforcement, finish, and cost.
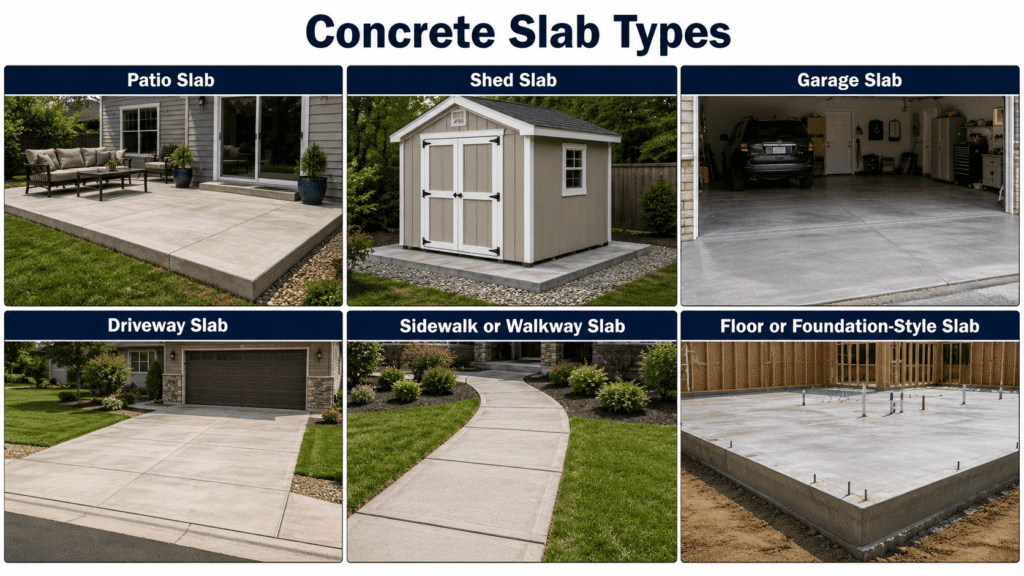
Patio Slab
A patio slab is usually used for outdoor seating, tables, grills, and foot traffic. Many patio slabs are around 4 inches thick, but the final thickness depends on soil, base, and use.
A patio should also slope away from the house. If it is too flat, water can sit on the surface and cause staining, slipperiness, or drainage problems.
Shed Slab
A shed slab supports a small structure. A light shed may only need a simple slab, but a large shed or workshop may need more thickness and reinforcement.
The slab should be level, but the surrounding ground should drain away from it.
Garage Slab
A garage slab carries vehicles, storage, tools, and sometimes equipment. It often needs better base preparation and more careful reinforcement planning than a patio.
Garage slabs may also need a vapor barrier, thickened edges, or local code requirements.
Driveway Slab
A driveway slab carries repeated vehicle loads. It needs a strong base, proper thickness, good joints, and edge support.
Driveway edges often crack first when the base is weak or the slab is too thin.
Sidewalk or Walkway Slab
A sidewalk slab usually carries light foot traffic. It still needs a compacted base and control joints.
Outdoor walkways should be shaped so water does not sit on the surface.
Floor or Foundation-Style Slab
Some slabs are part of a building floor or foundation system. These need more serious planning. If a slab supports walls, posts, columns, or building loads, it should follow local code and proper structural design.
All concrete slab Calculators.
These Concrete Depot slab calculators to estimate volume, cost, bags, rebar, thickness, slope, and more.
Pick the right tool and get a clean result for your concrete slab project.
Concrete Slab Calculator
Estimate slab concrete volume.
›Concrete Floor Slab Calculator
Calculate floor slab material.
›Concrete Slab Calculator Cost
Estimate slab price and volume.
›Concrete Bag Calculator For Slab
Find how many bags you need.
›Rebar Calculator Slab
Estimate slab rebar layout.
›Concrete Slab Reinforcement Calculator
Plan reinforcement needs.
›Concrete Slab Material Calculator
Estimate material quantities.
›Concrete Slab Weight Calculator
Find estimated slab weight.
›Concrete Slab Thickness Calculator
Check needed slab thickness.
›Concrete Patio Slab Calculator
Estimate patio slab concrete.
›Concrete Slab Slope Calculator
Calculate slab slope and fall.
›Concrete Slab Foundation Calculator
Estimate foundation slab needs.
›How to Calculate Concrete for a Slab
To estimate concrete for a slab, you need three measurements:
- Length
- Width
- Thickness
Length and width give you the slab area. Thickness turns that area into volume. Concrete is ordered by volume, usually in cubic yards, not by square feet.
You can use the Concrete Slab Calculator for a quick estimate. Enter the slab dimensions, waste percentage, bag size, and concrete price. The calculator can estimate cubic feet, cubic yards, concrete bags, and basic material cost.
The steps below explain how the calculation works and how thickness, waste, and concrete type affect the final amount.
Measurements You Need
Before calculating, collect the main project details.
| Input | What it means |
|---|---|
| Length | The long side of the slab |
| Width | The short side of the slab |
| Thickness | The depth of the concrete |
| Waste percentage | Extra concrete added to avoid running short |
| Concrete price | Local cost per cubic yard |
| Bag size | Usually 40 lb, 60 lb, or 80 lb |
Concrete Slab Calculation Example
Suppose you are planning a slab with these dimensions:
- Length: 20 feet
- Width: 12 feet
- Thickness: 4 inches
- Waste: 10%
Find the slab area
20 × 12 = 240 square feet
Convert thickness to feet
4 ÷ 12 = 0.333 feet
Find the concrete volume
240 × 0.333 = about 80 cubic feet
Convert to cubic yards
80 ÷ 27 = 2.96 cubic yards
Add 10% waste
2.96 × 1.10 = 3.26 cubic yards
The slab needs about 2.96 cubic yards before waste. A practical order estimate is about 3.26 cubic yards after adding 10%.
| Step | Calculation | Result |
|---|---|---|
| Slab area | 20 × 12 | 240 sq ft |
| Thickness in feet | 4 ÷ 12 | 0.333 ft |
| Concrete volume | 240 × 0.333 | About 80 cu ft |
| Convert to yards | 80 ÷ 27 | 2.96 cu yd |
| Add 10% waste | 2.96 × 1.10 | 3.26 cu yd |
Why Thickness Matters
Square footage alone does not tell you how much concrete a slab needs.
A 20-foot by 12-foot slab always covers 240 square feet. However, a 6-inch slab contains much more concrete than a 4-inch slab.
| Slab size | Thickness | Concrete volume |
|---|---|---|
| 20 ft × 12 ft | 4 inches | 2.96 cu yd |
| 20 ft × 12 ft | 5 inches | 3.70 cu yd |
| 20 ft × 12 ft | 6 inches | 4.44 cu yd |
Common planning ranges include:
| Slab use | Common thickness |
|---|---|
| Walkway | About 4 inches |
| Patio | About 4 inches |
| Shed pad | About 4 to 5 inches |
| Garage floor | About 4 to 6 inches |
| Residential driveway | About 5 to 6 inches |
| Heavy-use slab | 6 inches or more |
| Structural slab | Based on approved plans or local requirements |
These are general planning ranges, not design rules. Soil condition, expected load, base preparation, drainage, reinforcement, and local building requirements can change the needed thickness.
Choose the thickness before estimating concrete. Changing it later can greatly change the order quantity and cost.
How Much Waste Should You Add?
Waste is extra concrete added to the base estimate. It helps cover:
- Small measuring errors
- An uneven or over-dug base
- Minor form movement
- Spills during placement
- Concrete left in equipment
| Project condition | Suggested starting waste |
|---|---|
| Simple slab with accurate measurements | 5% |
| Typical slab project | 10% |
| Irregular shape or uneven base | 15% |
For many normal slab projects, 10% is a useful starting point.
Bagged Concrete or Ready-Mix?
Concrete can be purchased in bags or delivered by a ready-mix truck. The better option usually depends on project size, access, labor, and local delivery rules.
Bagged concrete
Bagged concrete can be practical for:
- Small pads
- Minor repairs
- Short walkways
- Small equipment bases
- Areas with poor truck access
Common bag yields are:
| Bag size | Approximate yield |
|---|---|
| 40 lb | 0.30 cu ft |
| 60 lb | 0.45 cu ft |
| 80 lb | 0.60 cu ft |
To estimate bags:
Using the earlier example, the order quantity is about 3.26 cubic yards.
Convert that to cubic feet:
| Bag size | Calculation | Estimated bags |
|---|---|---|
| 40 lb | 88 ÷ 0.30 | 294 |
| 60 lb | 88 ÷ 0.45 | 196 |
| 80 lb | 88 ÷ 0.60 | 147 |
Always round bag counts up to the next whole bag.
Ready-mix concrete
Ready-mix is often more practical for:
- Patios
- Driveways
- Garage floors
- Large shed slabs
- Larger walkways
- Projects that must be poured quickly
| Option | Main advantage | Main concern |
|---|---|---|
| Bagged concrete | Easy to buy in small amounts | Requires more mixing and labor |
| Ready-mix | Faster and more consistent for larger pours | Delivery and minimum-order rules may apply |
A slab that requires a large number of bags may be easier to complete with ready-mix. Compare the full cost, not only the concrete price. Include mixing time, labor, equipment, delivery fees, and site access.
Estimating Concrete Cost
For a basic concrete material estimate, multiply the order quantity by the local price per cubic yard.
Suppose the estimated order is 3.26 cubic yards and concrete costs $150 per cubic yard:
The estimated concrete material cost is $489.
This does not represent the full slab price. Other costs may include:
| Cost item | What it covers |
|---|---|
| Gravel base | Support and drainage below the slab |
| Forms | Lumber, stakes, and bracing |
| Reinforcement | Rebar, wire mesh, or fiber |
| Delivery | Truck, short-load, or distance fees |
| Pumping | Moving concrete where truck access is limited |
| Labor | Base preparation, pouring, and finishing |
| Surface finish | Broom, smooth, stamped, or decorative finish |
| Joint work | Control joints or saw cutting |
Use the Concrete Slab Cost Guide for a wider project budget. The basic calculation in this section is mainly for concrete quantity and material cost.
Before Ordering Concrete
Check the estimate one final time before placing an order:
- Confirm the finished slab length and width.
- Confirm the thickness across the full slab.
- Include separate thickened edges or footings.
- Split irregular slabs into smaller shapes and add their volumes.
- Add a reasonable waste percentage.
- Check ready-mix delivery and minimum-order rules.
- Confirm access for the truck, pump, or mixing equipment.
- Review structural slabs with the project designer or engineer.
FAQ About Concrete Slabs
How thick should a concrete slab be?
Many light-use residential slabs are around 4 inches thick. Driveways, garages, and heavier slabs may need 5 inches, 6 inches, or more. The right thickness depends on slab use, load, soil, base, and local requirements.
What are the main parts of a concrete slab?
The main parts are the subgrade, gravel base, forms, reinforcement, concrete layer, control joints, finish, and curing. Some slabs also need a vapor barrier.
How do you calculate concrete for a slab?
Measure length, width, and thickness. Convert thickness to feet. Multiply length × width × thickness to get cubic feet. Divide by 27 to get cubic yards. Then add waste.
How much waste should I add?
For a simple slab, 5% may be enough. For most normal slab projects, 10% is a safer estimate. For complex shapes or uneven base conditions, 15% may be better.
Does every concrete slab need reinforcement?
No. Not every slab needs the same reinforcement. Small light-use slabs may not need heavy reinforcement. Driveways, garages, structural slabs, and slabs with heavy loads often need rebar, mesh, or other reinforcement.
Is bagged concrete good for slabs?
Bagged concrete can work for small slabs and pads. For medium and large slabs, ready-mix is usually easier and faster.
Why do concrete slabs crack?
Concrete can crack from shrinkage, weak base, poor drainage, heavy loads, missing joints, bad curing, or soil movement. Good planning reduces the risk, but no slab is completely crack-proof.
Conclusion
A concrete slab is more than a flat surface. It is a complete system made of soil support, compacted base, forms, reinforcement, concrete, joints, finish, and curing.
Start with the slab use. Then choose the right size, thickness, base, drainage plan, reinforcement, and finish. After that, calculate concrete volume and add waste.
Use a Concrete Slab Calculator once the slab details are clear. It can help estimate cubic yards, bags, cost, and waste, but the strength of the slab comes from good planning and correct preparation.
A well-planned slab is easier to pour, easier to finish, and more likely to last.